• Link to Rss this site
(540) 908-2400
  • Home
  • Services
    • Kitchen Remodeling
    • Bathroom Remodels
    • Windows
      • Harvey Commercial Windows
      • Harvey Residential Replacement Windows
    • Doors
    • Decks
    • Sunrooms & Screen Rooms
    • Columns
    • Gingerbread Trim
  • Gallery
  • About
    • Our Staff
    • Employment Opportunities
    • Employment Application
    • Newsletter Sign Up
  • Testimonials
  • News
    • Bathrooms
    • Columns
    • Decks
    • Doors
    • Siding
    • Sunrooms
    • Trim
    • Windows
  • Contact
  • Free Estimate
  • Click to open the search input field Click to open the search input field Search
  • Menu Menu

The Before & After: Rockingham Home Gets a Meaningful, Modern Kitchen Remodel
You are here: Home1 / test2 / The Before & After: Rockingham...

The Before & After: Rockingham Home Gets a Meaningful, Modern Kitchen Remodel

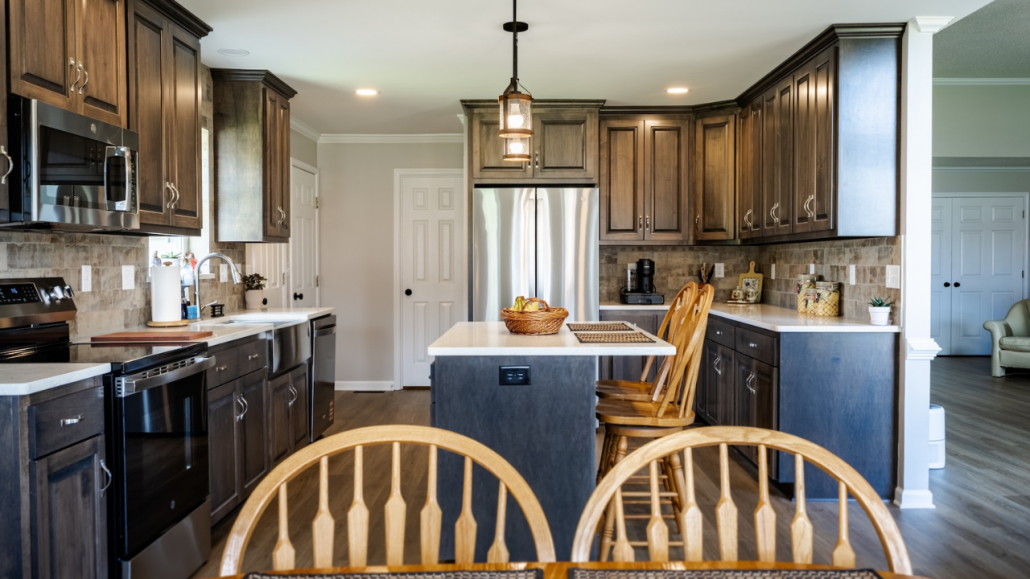
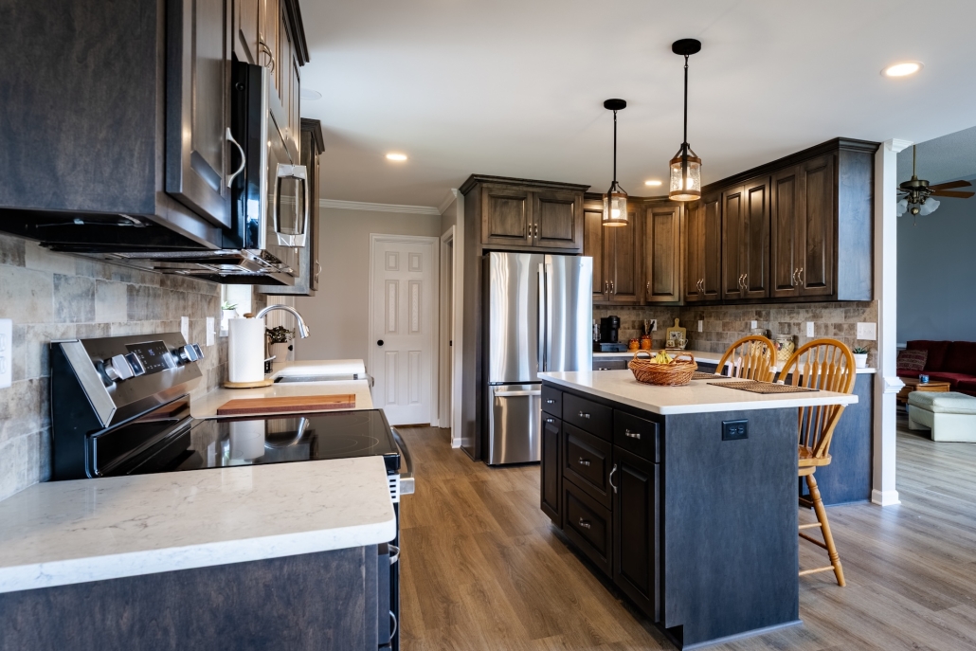
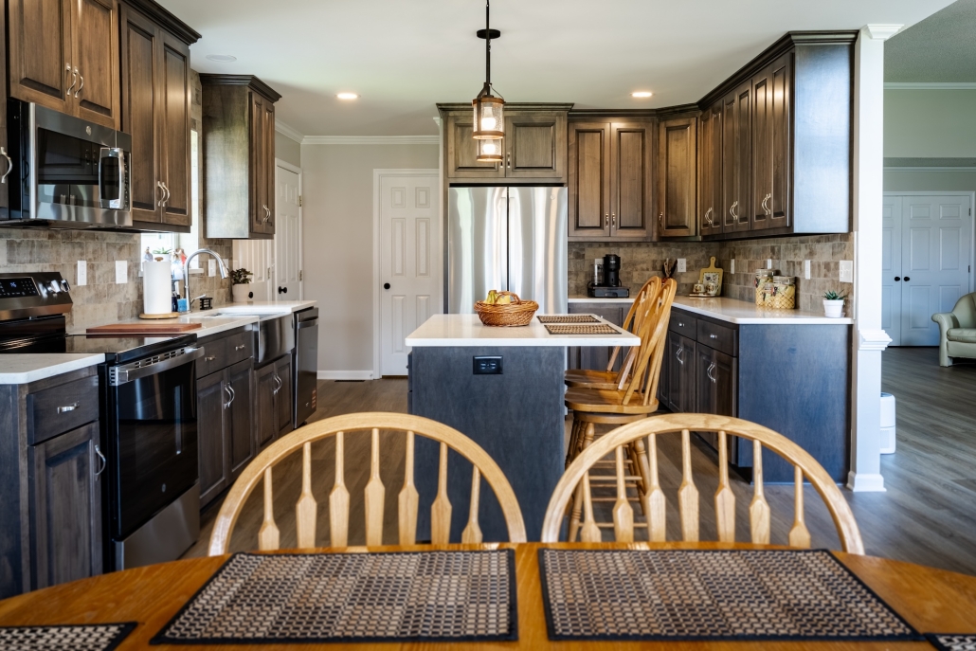
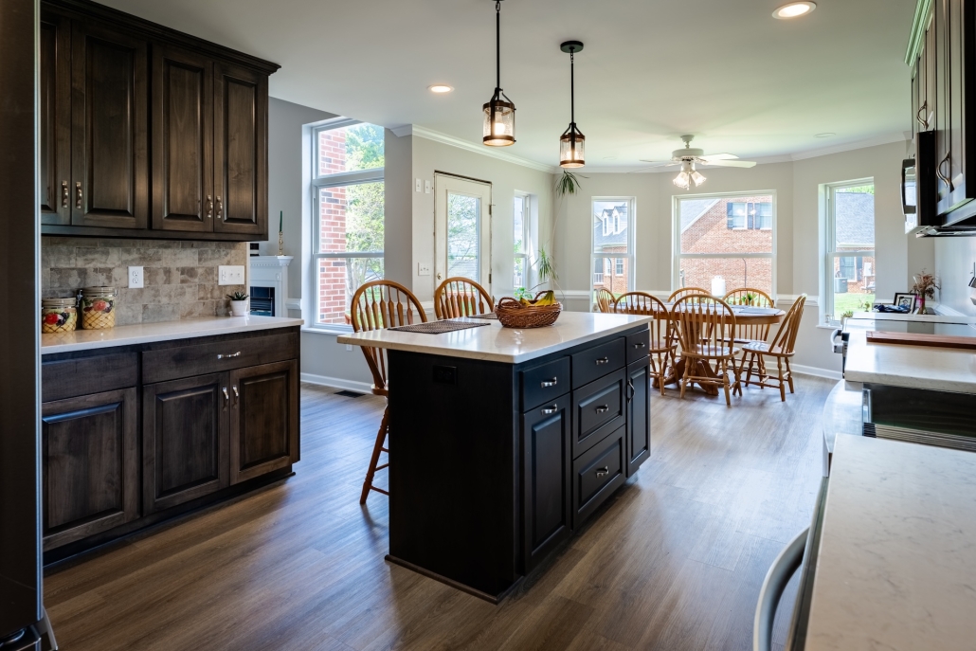
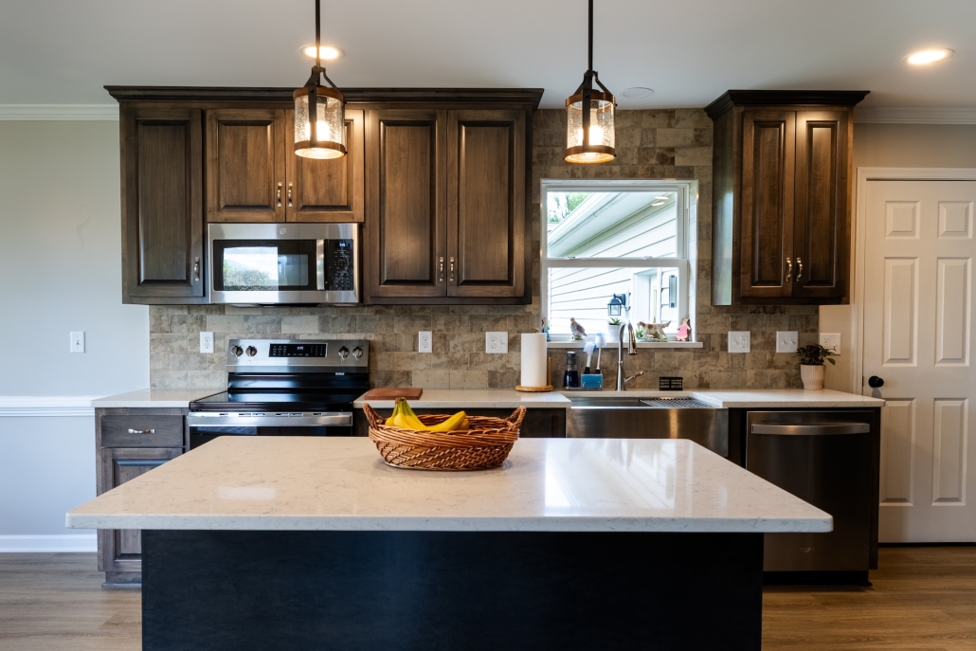
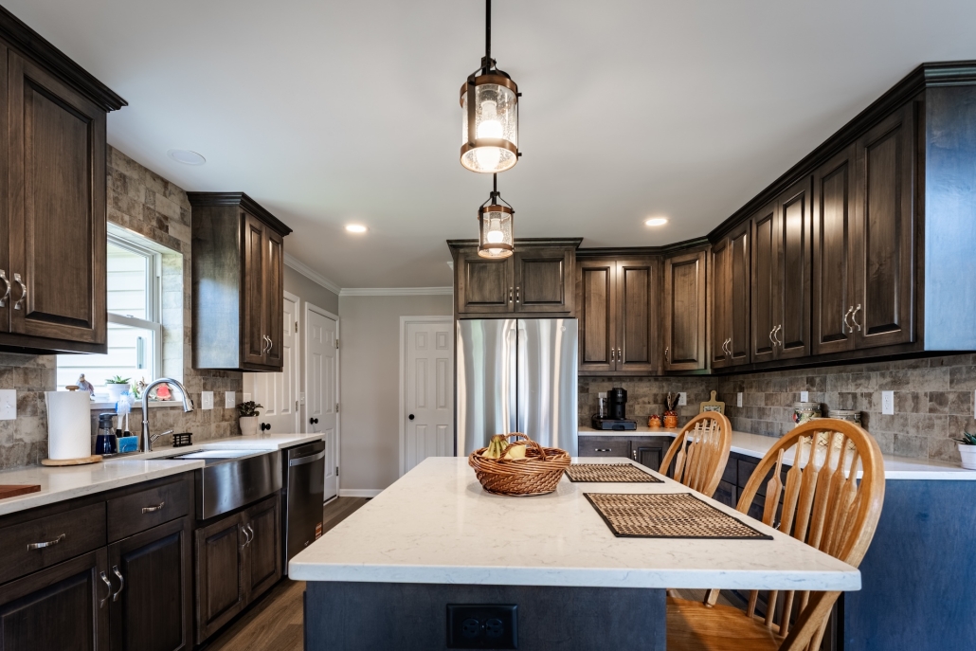
Rockingham kitchen after a kitchen remodel with dark cabinets and stainless steel appliances.

Project Info:

Location: Rockingham, Virginia
Services: Full Kitchen Remodel
Timeline: 6 weeks
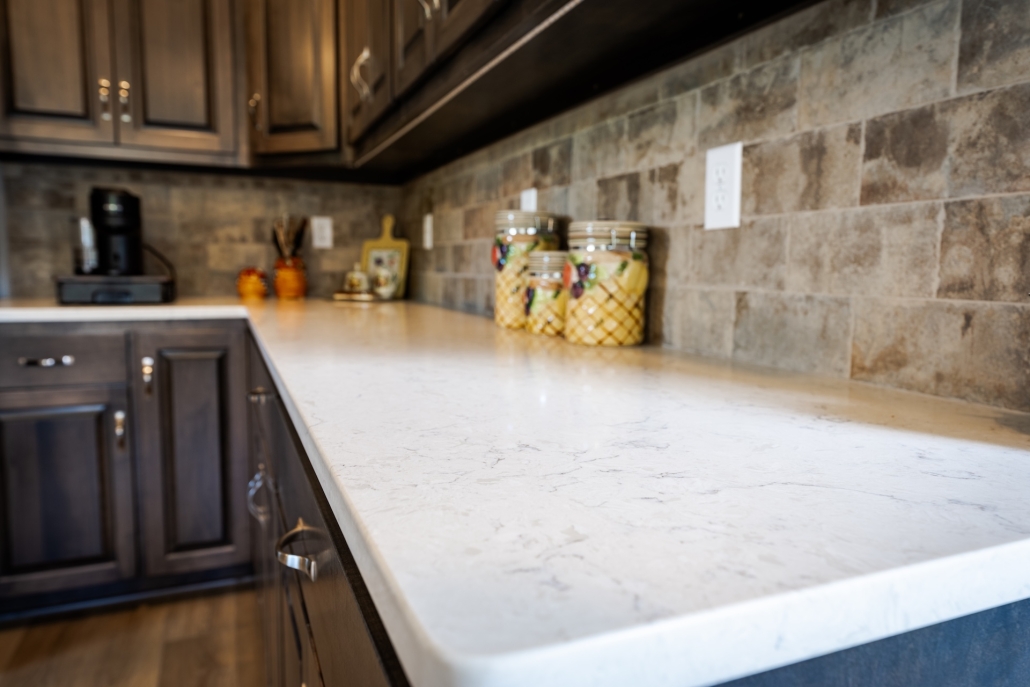
Rockingham kitchen with dark cabinets and slight counters.
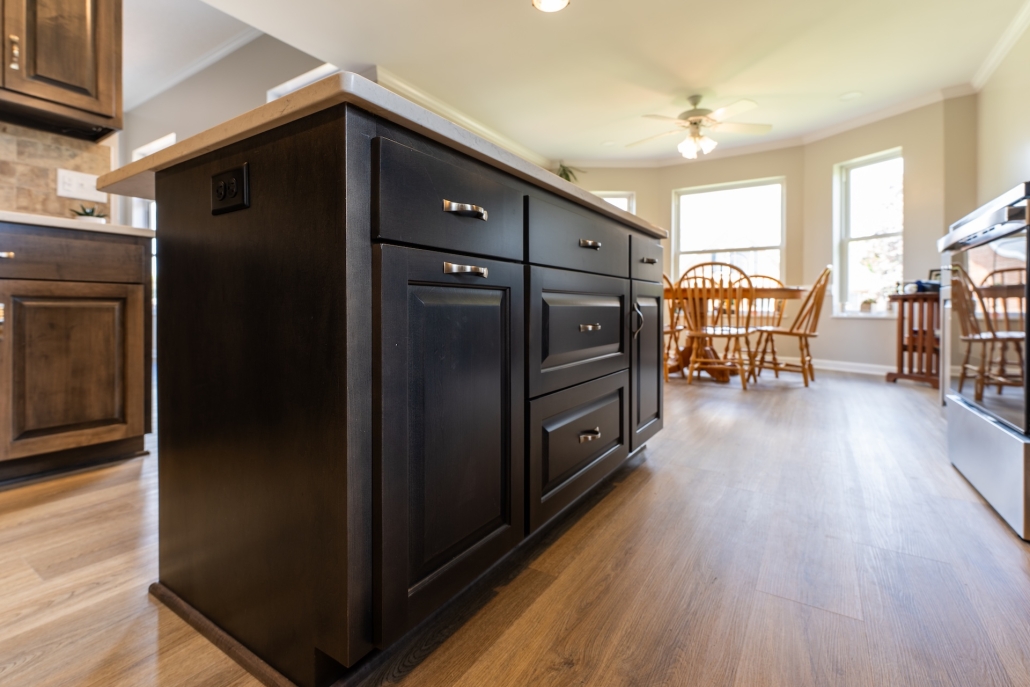
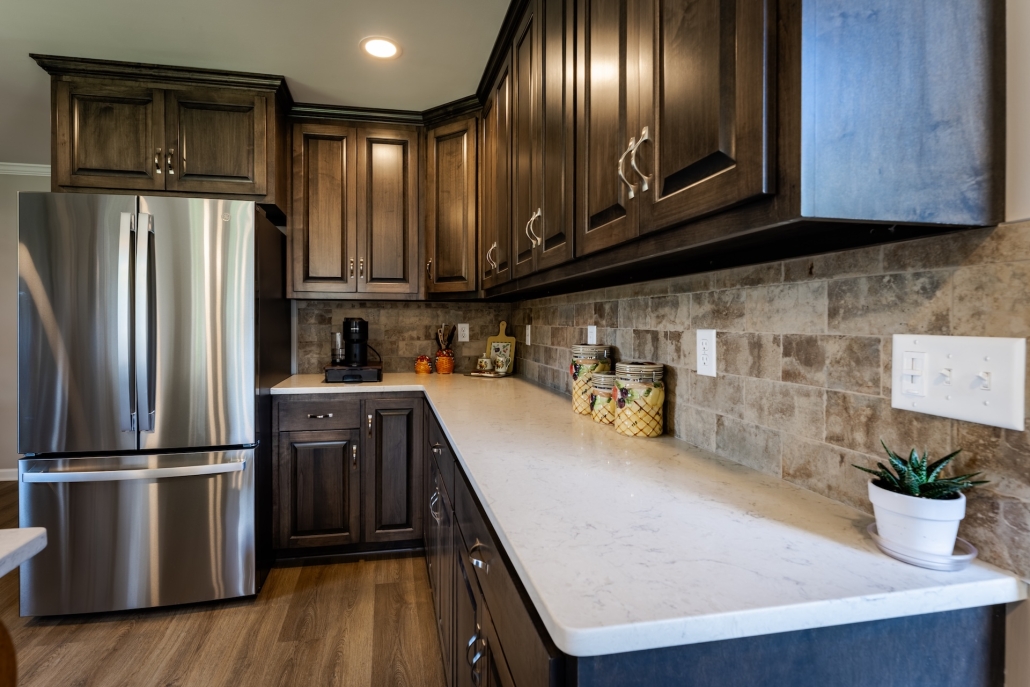
Rockingham kitchen with dark cabinets and stainless steel appliances.

Get All the Details.

Some home renovations are simply about improving and updating a space. This one was about honoring a loved one, with a new kitchen remodel to celebrate the memory of a late mother.

The homeowner’s roots are deep in this home. He wanted to honor the house where he grew up and the mother who made it a home. To do this, he respected the home’s integrity throughout the remodel, envisioning what Mom would have wanted with every decision. The goals for this remodel were clear:

  • Modernize the look of the kitchen
  • Create a user-friendly layout
  • Add much-needed counter space

Here’s how the new space came together:

First, We Mapped Out the Vision.

We started with a meeting to understand the homeowner’s goals and priorities for the kitchen remodel. Together with our team, we planned ways to modernize the kitchen, improve the layout of the cabinets and create more functional counter space.

Then, We Made Every Inch Count With Custom Storage & Smart Design.

With plans in place, it was time to transform the Riddles’ kitchen into a space that made room for both meaningful memories and everyday moments.

Key updates include:

  • Expanded storage with full-height cabinets to make use of every inch of vertical space.
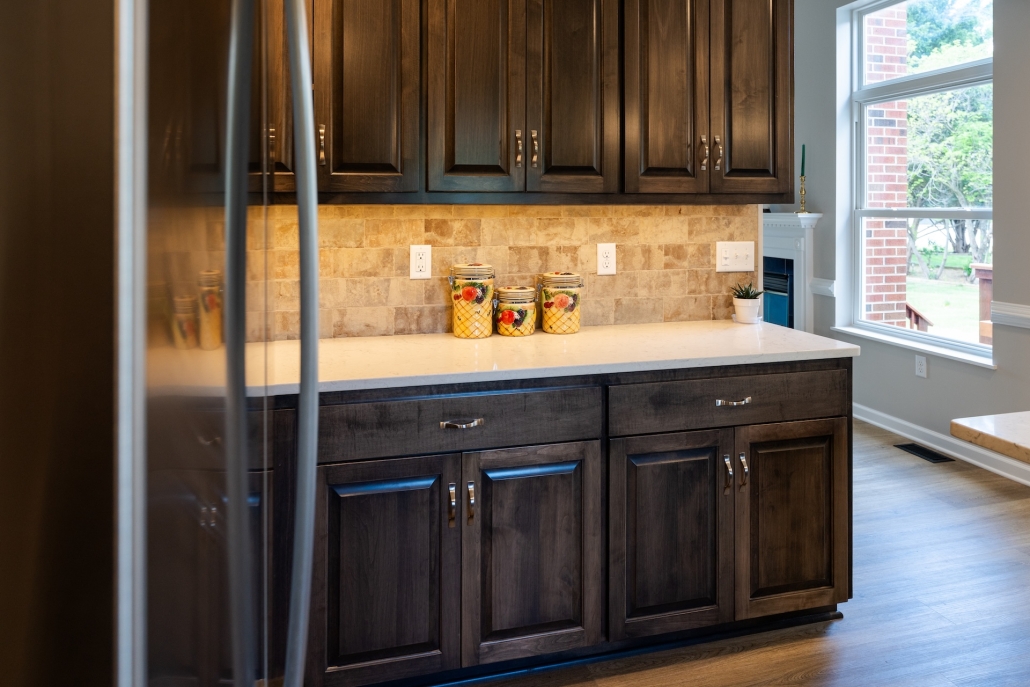
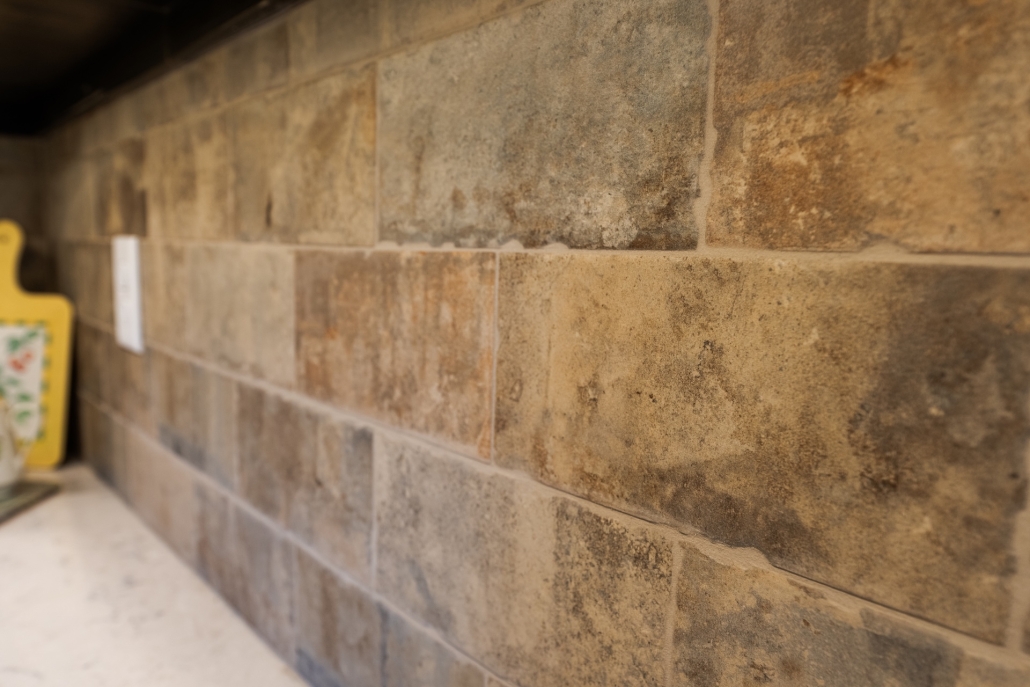
  • New countertops & backsplash that create a sleek uninterrupted look to tie the entire remodeled kitchen together.
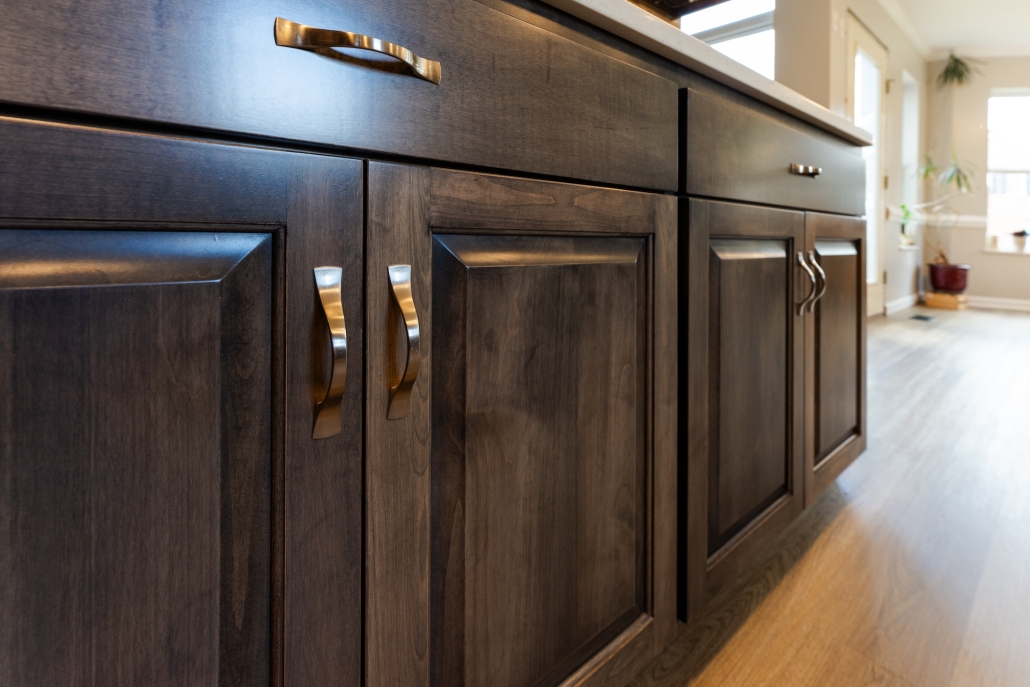
  • Updated cabinetry style & color to replace the dated honey oak with a fresh, updated modern finish.
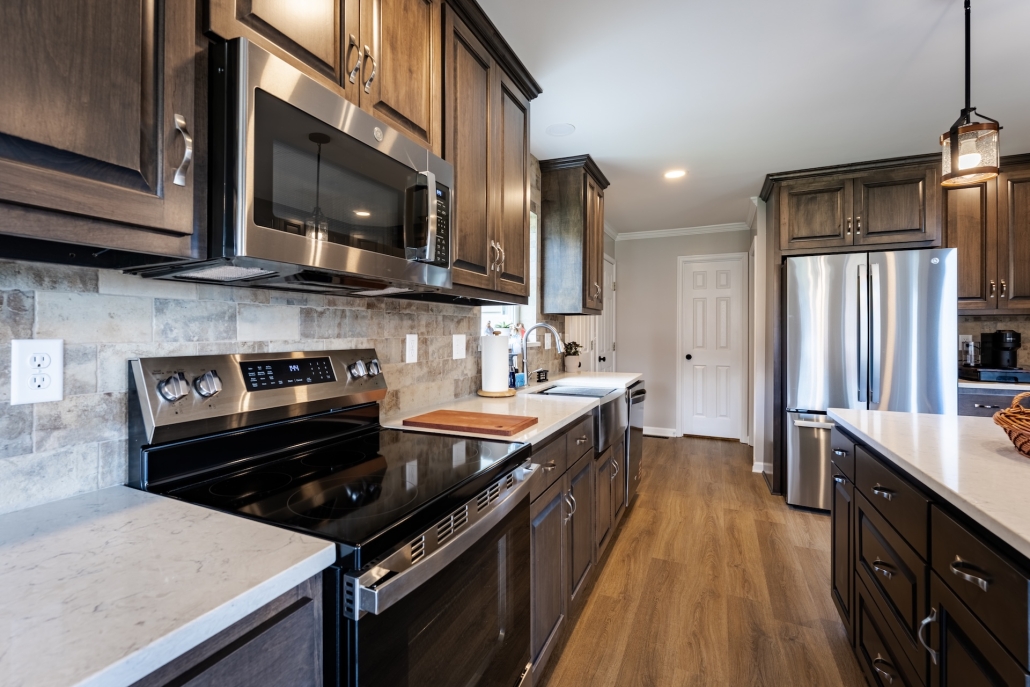
  • A custom kitchen island in a contrasting stain, with storage for a pull-out trash can, a center drawer stack and a dedicated baking sheet cabinet.
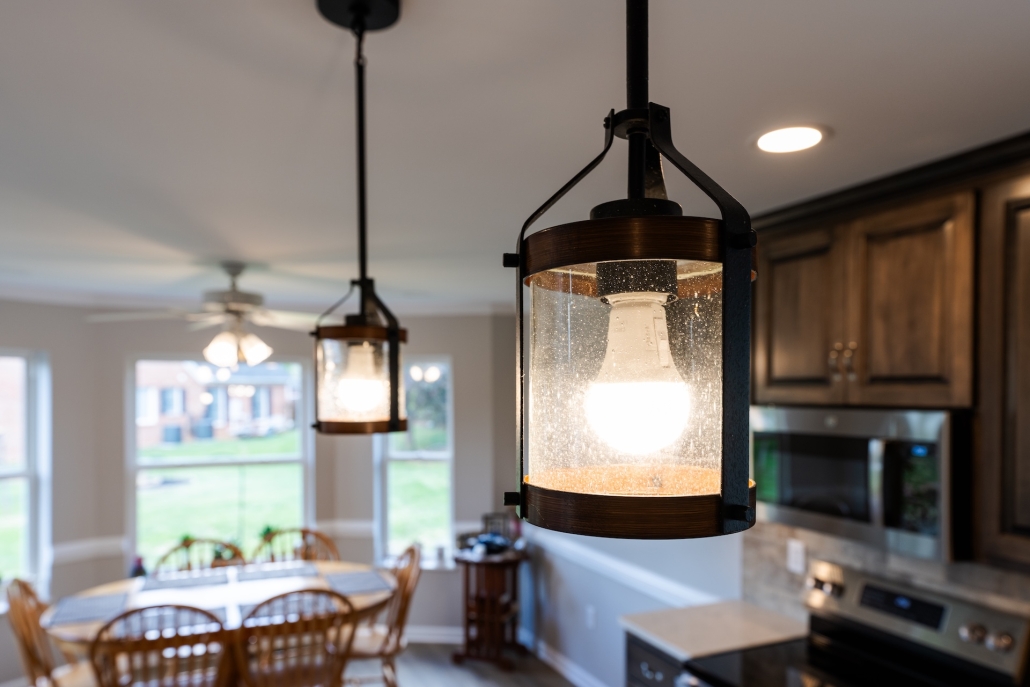
  • Layered lighting, including recessed ceiling lights and under-cabinet lighting.

Before
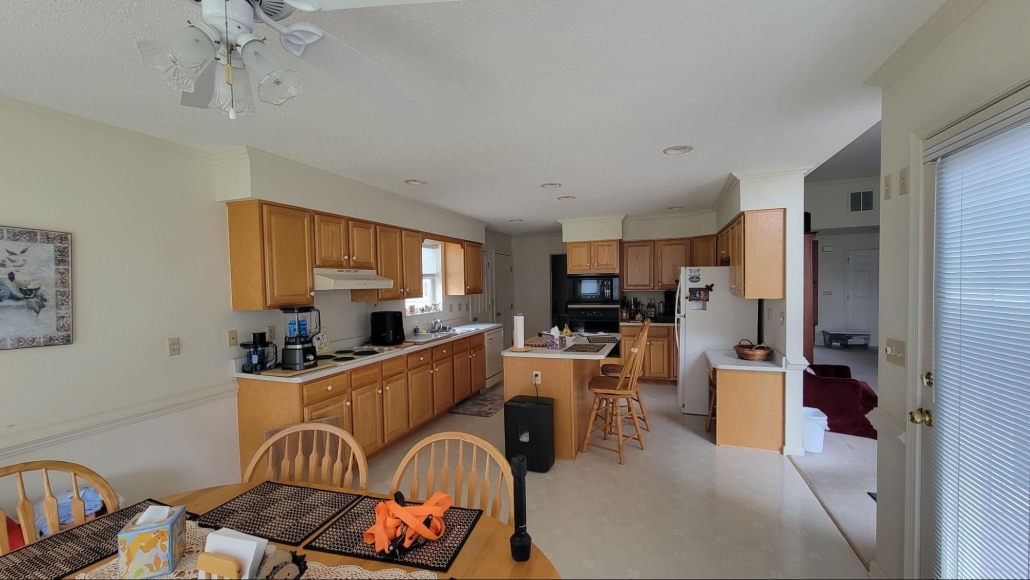
Rockingham kitchen before a kitchen remodel with white countertops and honey oak cabinetry.

After

Rockingham kitchen after a kitchen remodel with dark cabinets and stainless steel appliances.

Finally, We Created a Kitchen That Brings New Life to a Meaningful Legacy.

With the major updates complete, the final details for this kitchen remodel brought the vision together. Reconfigured appliances improved the kitchen’s flow, while updated finishes gave the space a cohesive look. The space now feels more modern, more functional and more meaningful to be enjoyed for years to come.

Every detail was chosen to bring a contemporary feel and special meaning to this kitchen remodel:

Custom Cabinetry: Maple wood – Stained “Coastal Grey Oak” – Slow-Close Drawers and Corner Lazy Susans – Created by Shank Woodcraft, LLC
Custom Crown Molding: Above cabinets – Created by Shank Woodcraft, LLC
Countertop: Quartz – Carrara Mist (color) – Installed by Massanutten Marble & Granite
Sink & Faucet: Furnished & Installed by Massanutten Marble & Granite
Backsplash: 3”x6” Daltile Atrium Matte Brickwork – Installed by CC Flooring and Design
Wall Paint: “Nimbus 1456” by Benjamin Moore
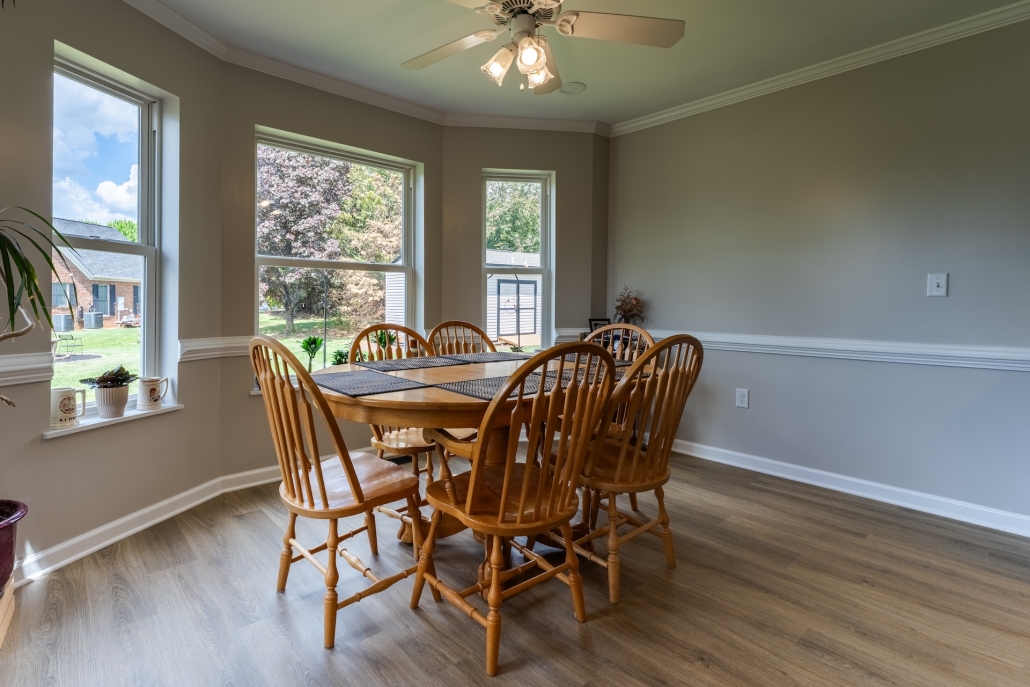
Flooring: Allegheny – Finley (color) – Installed by Heartland Home Improvements – Provided by CC Flooring & Design
Lighting & Outlets: Canned lights (ceiling); Under-cabinet lights and new electrical outlets
Appliances: Installed by Heartland Home Improvements.
Bring Your Vision to Life With a Custom Modern Kitchen Remodel

Our team can help you transform your kitchen into a space that is uniquely yours, just like we did for this kitchen remodel. Explore our other work or contact us for a consultation.

Interested In A Full Kitchen Remodel?

Get A Free Estimate

Search Search

Get a Free Estimate

"*" indicates required fields

This field is for validation purposes and should be left unchanged.
Name*

We respect your privacy and will not share your personal information with any third parties.

Recent Posts

  • 6 Unique Ideas For Custom Decks In Harrisonburg
  • Bathroom Remodels In Harrisonburg: 4 New Design Trends In 2022
  • Harrisonburg Door Company: Tips For Picking The Perfect Front Door
  • Harrisonburg Bathroom Remodel 101: Everything You Need To Know For Your Next Project!
  • Harrisonburg Home Improvement: Top 5 Projects You Should Consider For 2021!

E-News Sign Up

  • This field is for validation purposes and should be left unchanged.

Our Service Area

Heartland Home Improvements proudly serves Harrisonburg City and Rockingham County, including Bergton, Bridgewater, Broadway, Criders, Dayton, Elkton, Fulks Run, Grottoes, Hinton, Keezletown, Lacey Spring, Linville, Massanutten, McGaheysville, Montezuma, Mt. Crawford, Penn Laird, Pleasant Valley, Port Republic, Singers Glen, Timberville, and surrounding areas. We bring high standards and quality craftsmanship to all your home improvement and renovation projects.

Company

  • Home
  • Services
  • Gallery
  • About
  • Testimonials
  • News

Services

  • Kitchens
  • Bathrooms
  • Windows
  • Doors
  • Decks
  • Sunrooms & Screen Rooms
  • Columns
  • Gingerbread Trim

Get In Touch

975 Cottontail Trail
Mount Crawford, VA 22841
Monday-Friday: 9am-5pm

540.908.2400
Contact Us

  • Facebook
  • Instagram
  • Gplus
E-Newsletter Sign Up

© Copyright - Heartland Home Improvements LLC - Website Designed By Estland

Link to: From Dated to Bright: A Modern Kitchen Remodel in Rockingham, VA Link to: From Dated to Bright: A Modern Kitchen Remodel in Rockingham, VA From Dated to Bright: A Modern Kitchen Remodel in Rockingham, VASenatro kitchen after a full-service kitchen renovation.
Scroll to top Scroll to top Scroll to top